
Views



Address
112 Eastview Dr, Central City, KY
Price
$ 279,900
Property Attributes
- MLS#122248
- TypeSingle Family
- Listing Status Active
- CountyMuhlenberg
- CityCentral City
- Area7 - Outside County
- NeighborhoodOther
- Zip42330
- StyleRanch
- Year Built1966
- Price$ 279,900
- Bedrooms3
- Full Bathrooms3
- Half Bathrooms0
- Sqr Footage1505
- Lot Size0.4 Acres
Data Source:
Madisonville Hopkins County Board of REALTORS® (MHCBOR)
Property Description
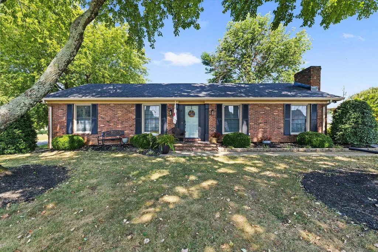
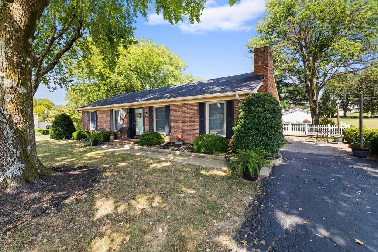
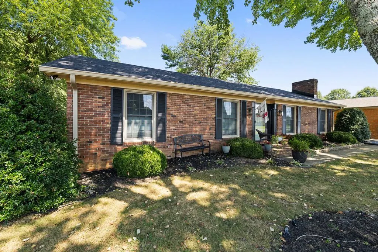
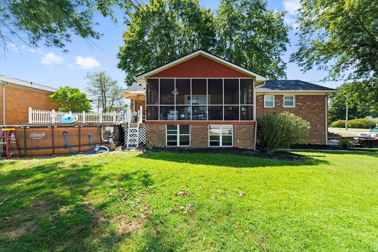
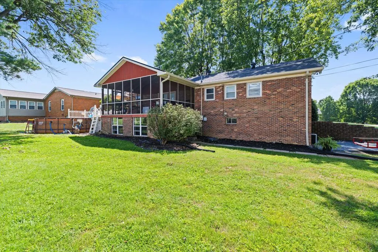
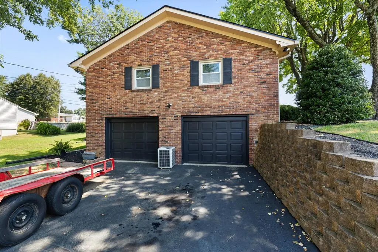
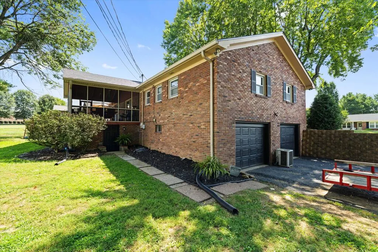
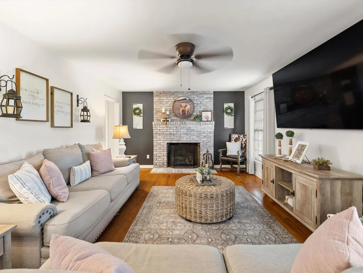
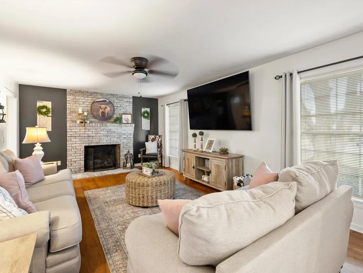
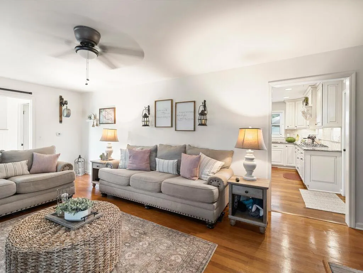
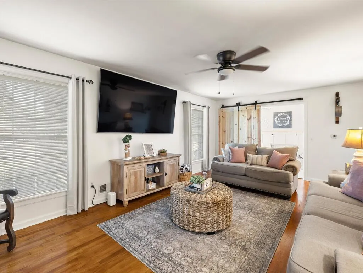
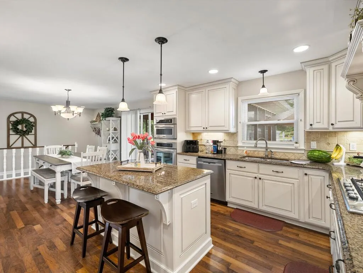
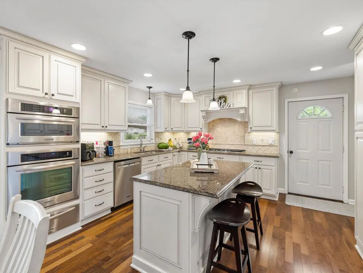
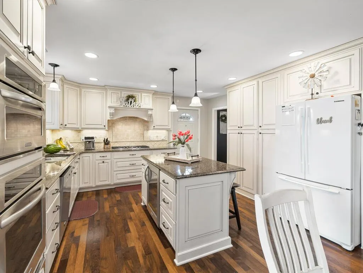
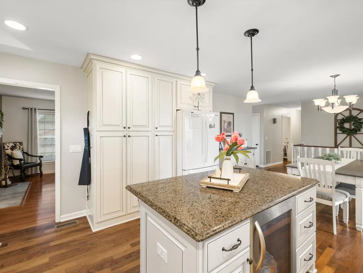
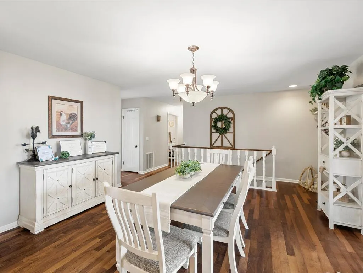
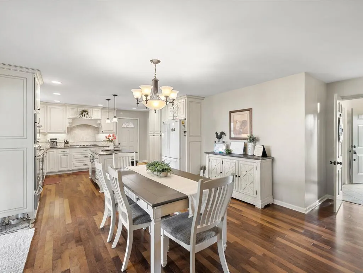
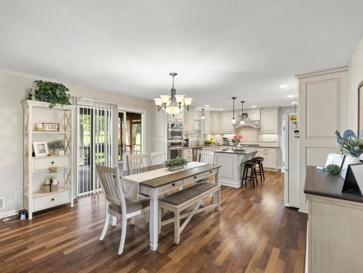
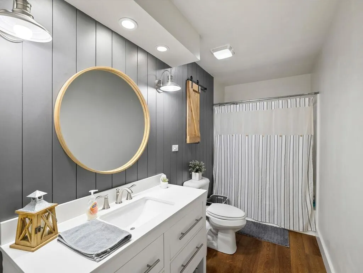
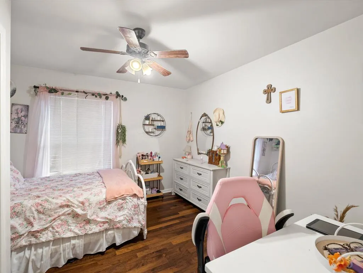
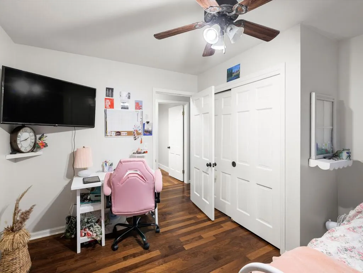
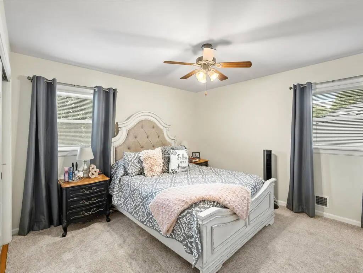
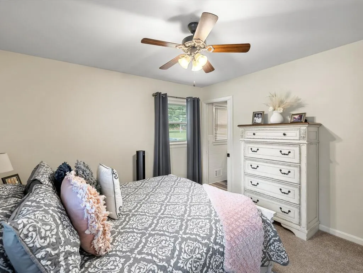
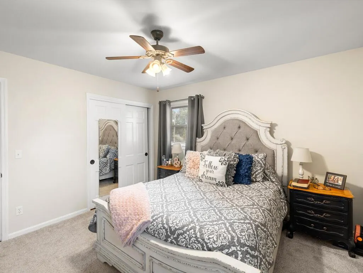
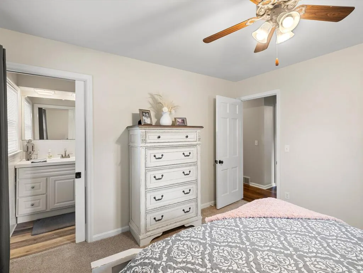
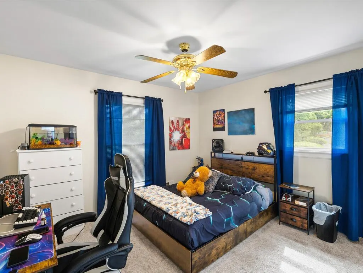
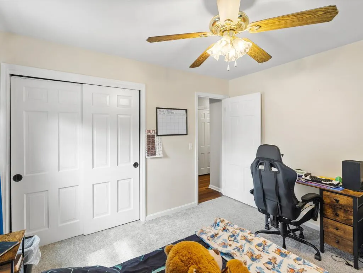
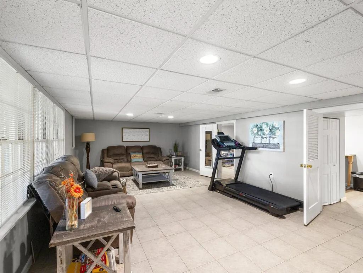
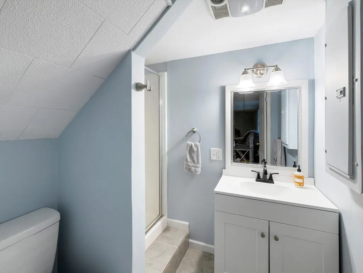
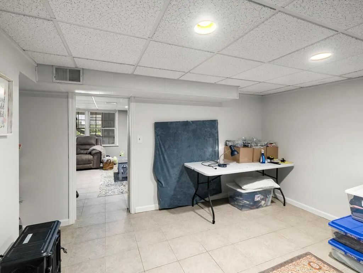
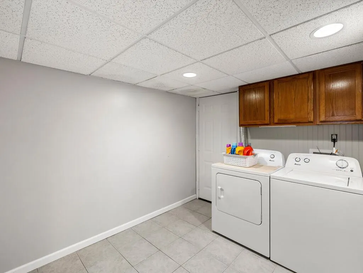
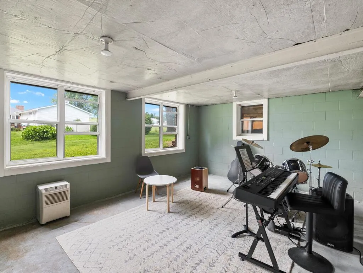
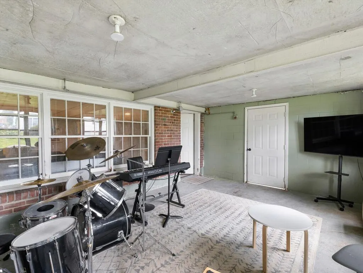
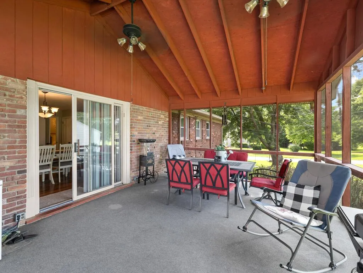
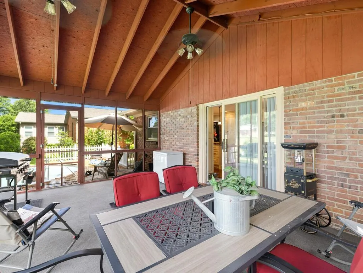
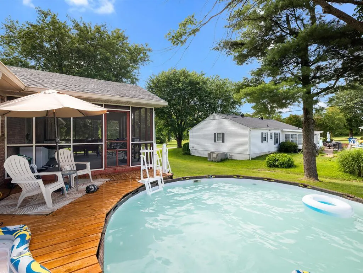
BACK ON THE MARKET WITH A BRAND-NEW ROOF! Welcome to 112 Eastview Dr, a spacious brick home in Central City's desirable Gas Light Park area with room to spread out inside and out. The main level offers 3 bedrooms and 2 full baths, including the primary suite, while the finished walkout basement provides even more living space with a large family room, an additional full bath, and a flexible bonus room currently used as a 4th bedroom and an additional flex room currently being used as a music room. Outside, enjoy the screened-in deck overlooking the backyard and above-ground pool?perfect for relaxing, entertaining, or summer days at home. A 2-car garage adds plenty of parking and storage. With a BRAND-NEW ROOF, generous living space, multiple areas to gather, and a great location, this home is ready for its next chapter. Schedule your showing and come see everything 112 Eastview Dr has to offer! Buyer to satisfy themselves with lot size and square footage.
| Price History | |
|---|---|
| 9/5/2026 | Listed $279,900 |
General Features
| Sewer | City Sewer |
|---|---|
| Heating | Natural Gas |
| Cooling | Central Electric |
| Roof | Composition |
| Appliances | Electric Water Heater,Dishwasher,Double Oven,Gas Range,Refrigerator |
| Garage Spaces | 2 |
| Patio/Porch Features | Deck-Screened,Stoop |
| Architectural Style | Ranch |
| Pool Features | Above Ground |
| Security Features | Fire Alarm |
| Construction Materials | Brick,Frame |
| Year Built | 1966 |
| Electric | 220 Volts,Circuit Breakers |
| Property Subtype | Single Family Residence |
| County | Muhlenberg |
| Property Type | Residential |
| Attached Garage | true |
| Subdivision Name | Other |
| Garage Y/N | true |
| Full Baths | 3 |
| Status | Active |
| Directions | USE GPS! |
| City | Central City |
| Disclosures | Lead Based Paint |
| MLS Area | 7 - Outside County |
| Lot Size Units | Square Feet |
| Lot Size Square Feet | 17424 |
| Carport Y/N | false |
| Land Lease Y/N | No |
| Home Warranty Y/N | false |
| Building Area Units | Square Feet |
| Living Area Units | Square Feet |
| Standard Status | Active |
| Freehold | BBO,IDX |
Interior Features
| Interior Amenities | Plastic Plumbing,Ceiling Fan(s),Kitchen Island |
|---|---|
| Basement | Finished,Full,Walk-Out Access |
| Flooring | Hardwood,Tile |
| Total Fireplaces | 1 |
| Fireplace Features | 1,Gas Log,Living Room |
| Kitchen Level | Main |
| Air Conditioning Y/N | true |
| Heating Y/N | true |
| Window Features | Double Pane Windows,Mini Blinds |
| Fireplace Y/N | true |
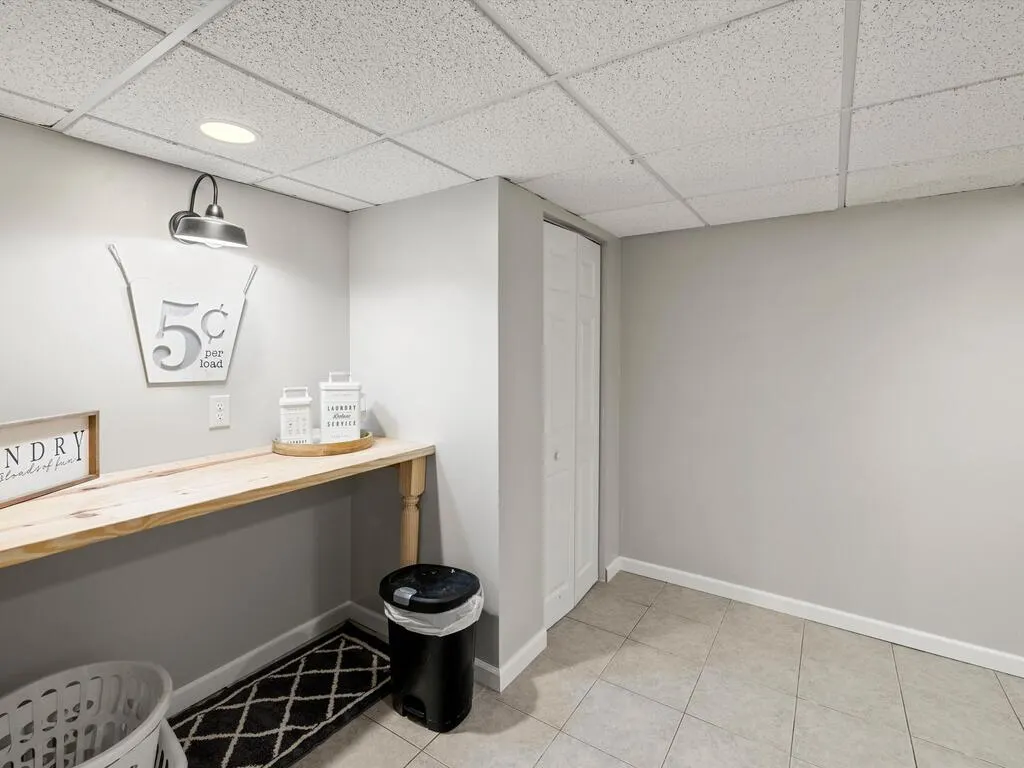
| Laundry Features | In Basement |
| Total Bedrooms | 3 |
| Below Grade Finished Area | 1143 |
| Living Room Level | Main |
| Main Level Bedrooms | 3 |
| Main Level Bathrooms | 2 |
| Below Grade Finished Area Unit Type | Square Feet |
| Total Baths | 3 |
| Dining Room Level | Main |
Exterior Features
| Parking Features | 2 Car,Attached,Blacktop |
|---|---|
| Lot Features | Corner Lot,Landscaped |
| Water Source | City |
| Total Parking | 2 |
| Lot Size Area | 17424 |
| Foundation Details | Other |
| Spa | No |
| Building Area Total | 2648 |
| Lot Dimensions | 17424 sqft |
| Lot Size Acres | 0.4 |
| Waterfront Y/N | No |
| Covered Spaces | 2 |
Amenities
- Foreclosure
- Views
- Short Sale
- New Construction
- Adult 55+
- Lease To Own
- No HOA Fees
- Furnished
- Primary On Main
- Air Conditioning
- Seller Finance
- Green
- Fixer Upper
- Horse
- Golf
- Fireplace
- Deck
- Garage
- Basement
- Pool
Property vs Single Family Average in 42330
Price
Year Built
 Henderson Audubon Board of REALTORS® All information deemed reliable but not guaranteed. All properties are subject to prior sale, change or withdrawal. Neither listing broker(s) or information provider(s) shall be responsible for any typographical errors, misinformation, misprints and shall be held totally harmless. Listing(s) information is provided for consumer's personal, non-commercial use and may not be used for any purpose other than to identify prospective properties consumers may be
 Madisonville Hopkins County Board of REALTORS® All information deemed reliable but not guaranteed. All properties are subject to prior sale, change or withdrawal. Neither listing broker(s) or information provider(s) shall be responsible for any typographical errors, misinformation, misprints and shall be held totally harmless. Listing(s) information is provided for consumer's personal, non-commercial use and may not be used for any purpose other than to identify prospective properties consumers
