
Views
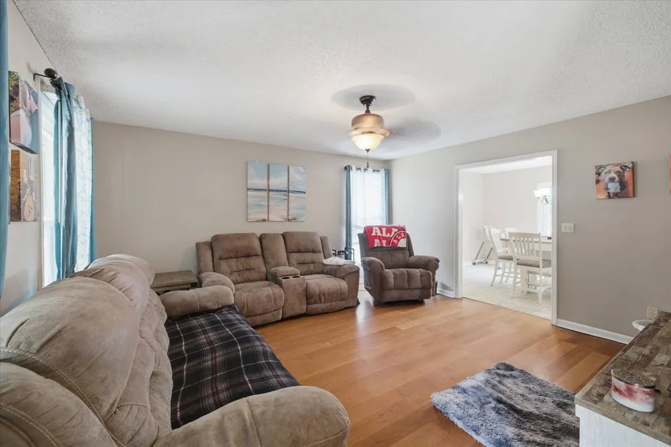
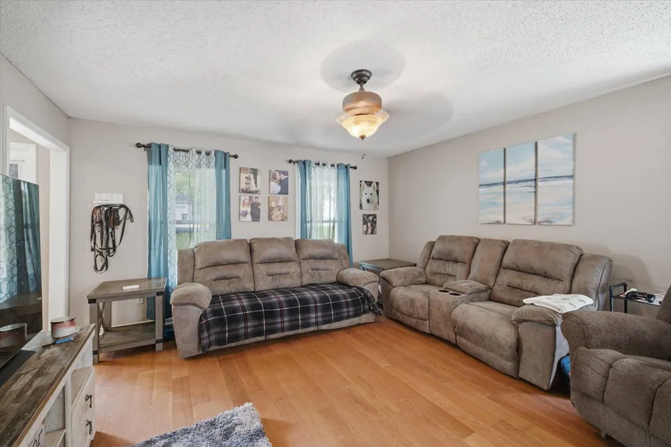
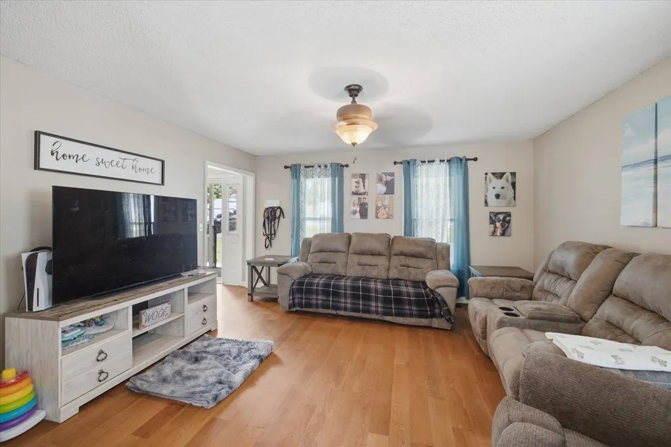
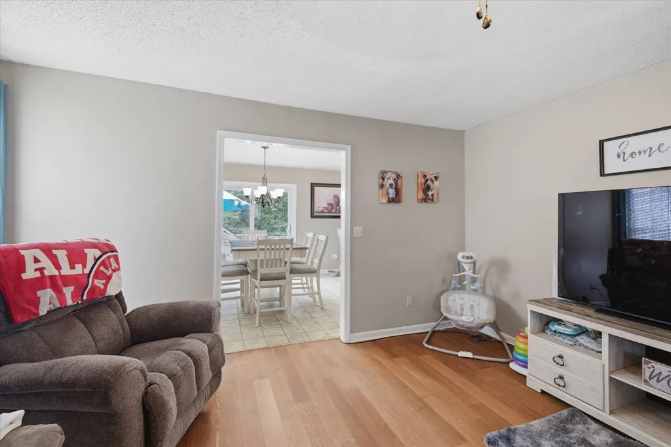

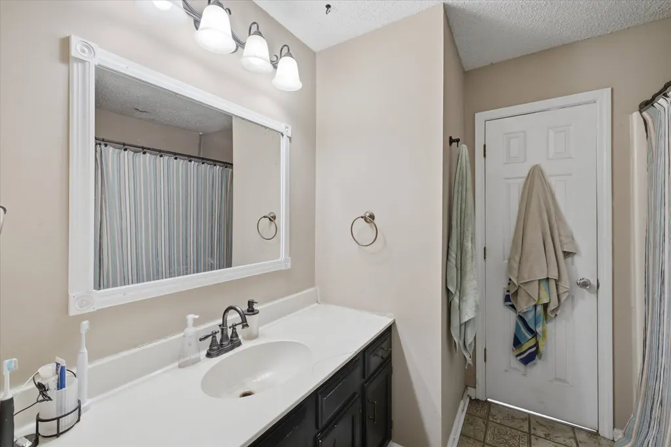
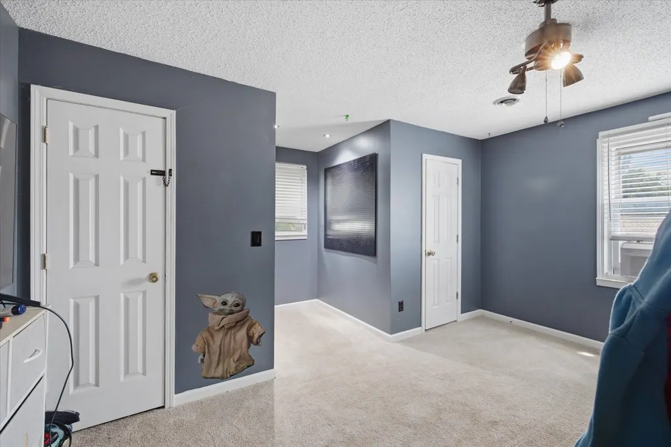
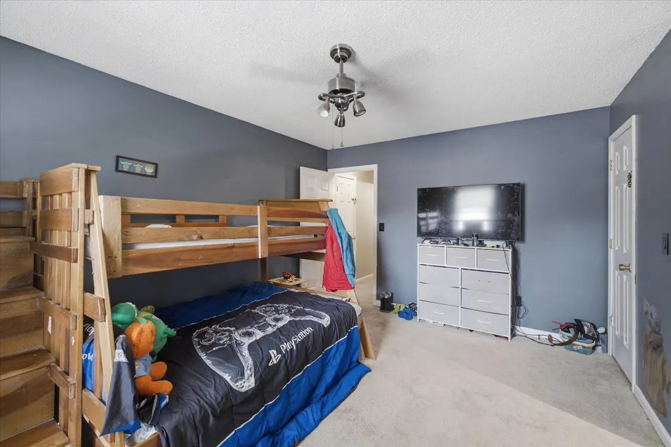
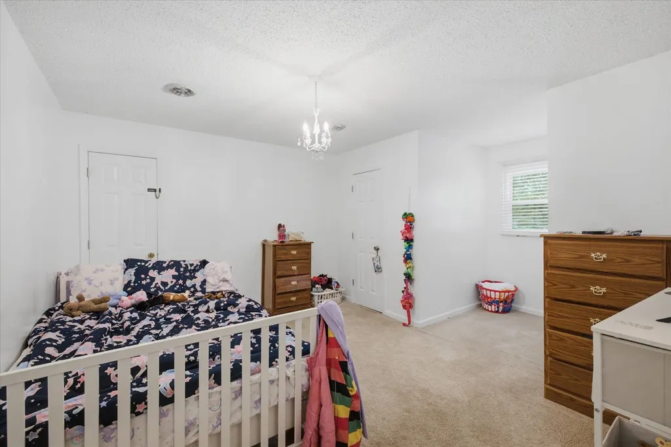
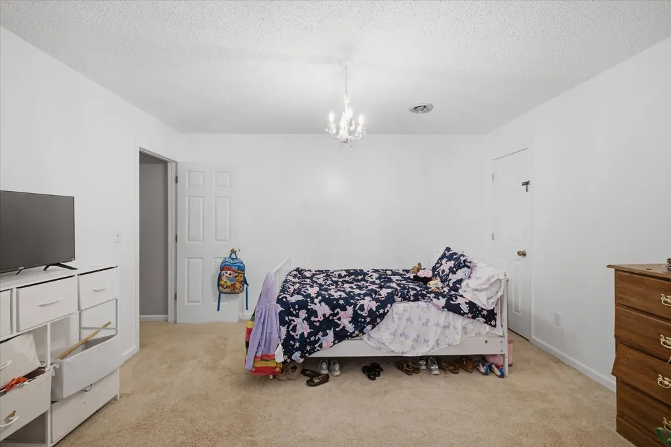
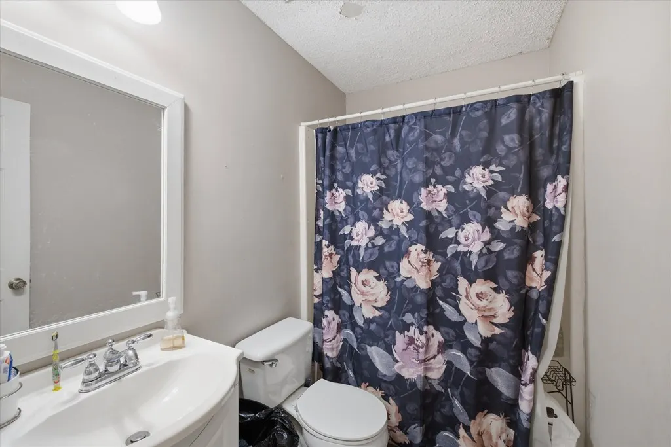
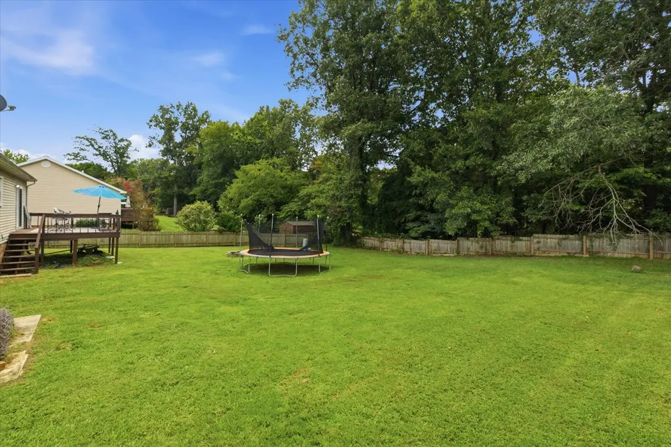

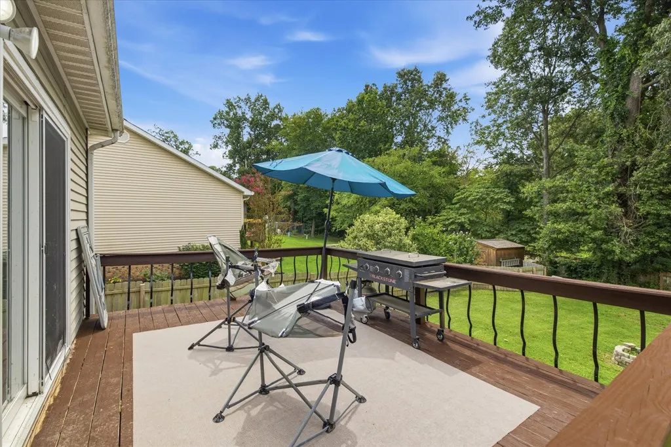
Address
163 Celeste Lane, Madisonville, KY
Price
$ 234,900
Property Attributes
- MLS#122114
- TypeSingle Family
- Listing Status Active
- CountyHopkins
- CityMadisonville
- Area1 - Madisonville
- NeighborhoodBrookshire Estates
- Zip42431
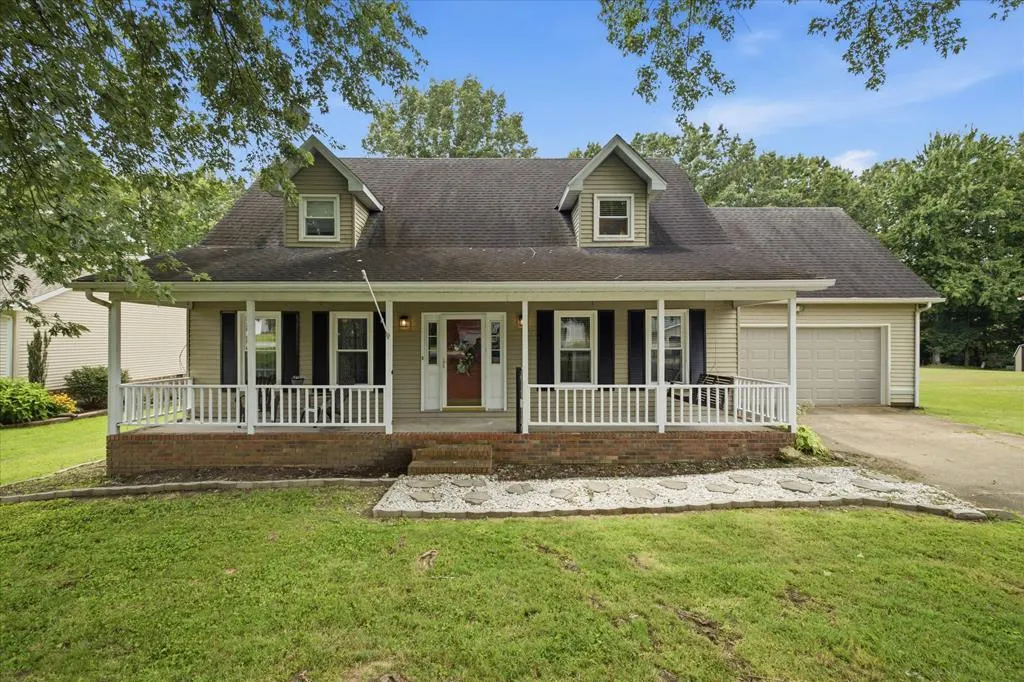
- StyleCape Cod
- Year Built1986
- Price$ 234,900
- Bedrooms3
- Full Bathrooms2
- Half Bathrooms0
- Sqr Footage1596
- Lot Size0.3 Acres
Data Source:
Madisonville Hopkins County Board of REALTORS® (MHCBOR)
Property Description
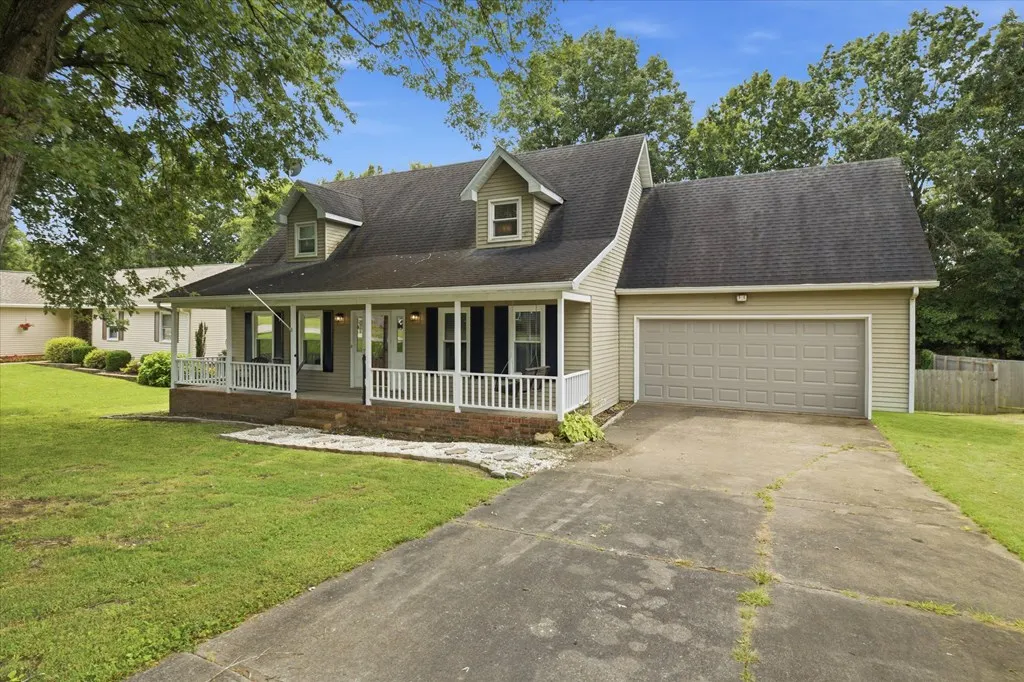
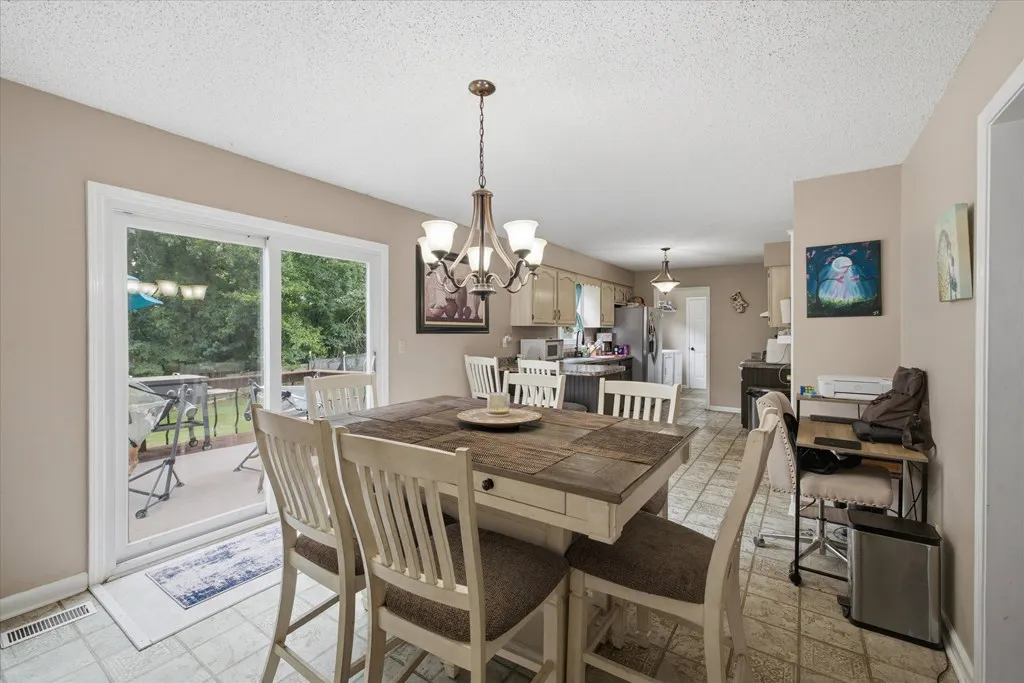
Welcome to 163 Celeste Lane in Madisonville, Kentucky's charming Brookshire subdivision. This delightful three-bedroom, two-bath Cape Cod combines comfort and convenience. With two brand-new HVAC systems, you'll stay comfortable year-round. Enjoy added privacy from the newly installed fence and relax on the spacious back deck—perfect for entertaining or unwinding at home. Call Shannon today @270-836-7204 today for a showing!
| Price History | |
|---|---|
| 8/2/2026 | Listed $244,900 |
| 8/17/2026 | 4$234,900 |
General Features
| Sewer | City Sewer |
|---|---|
| Heating | Electric,Heat Pump |
| Cooling | Central Electric |
| Roof | Composition |
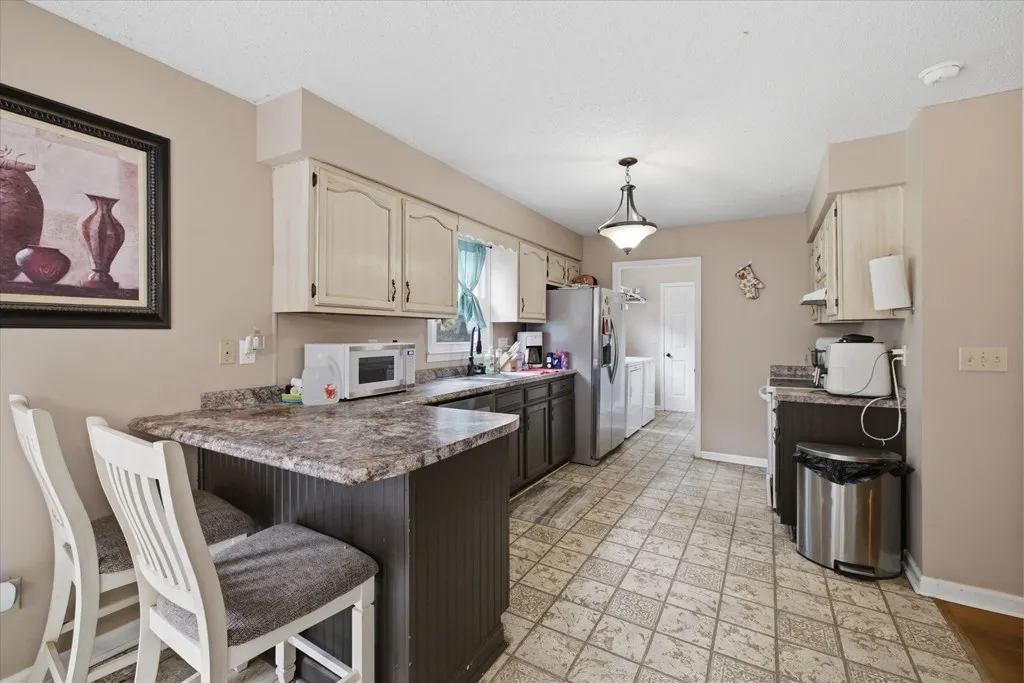
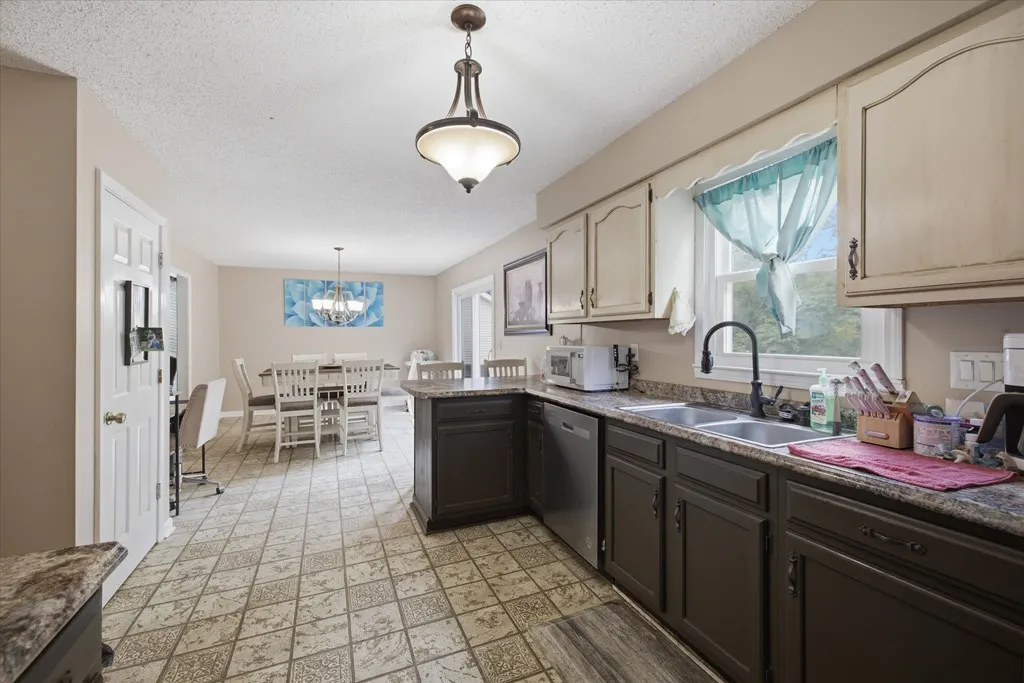
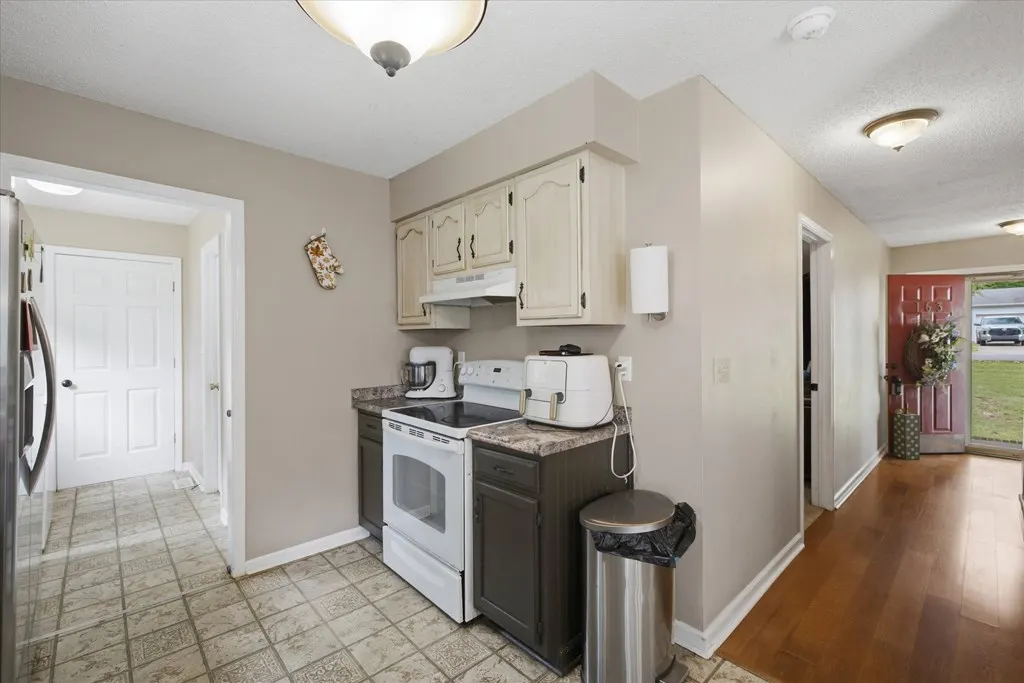
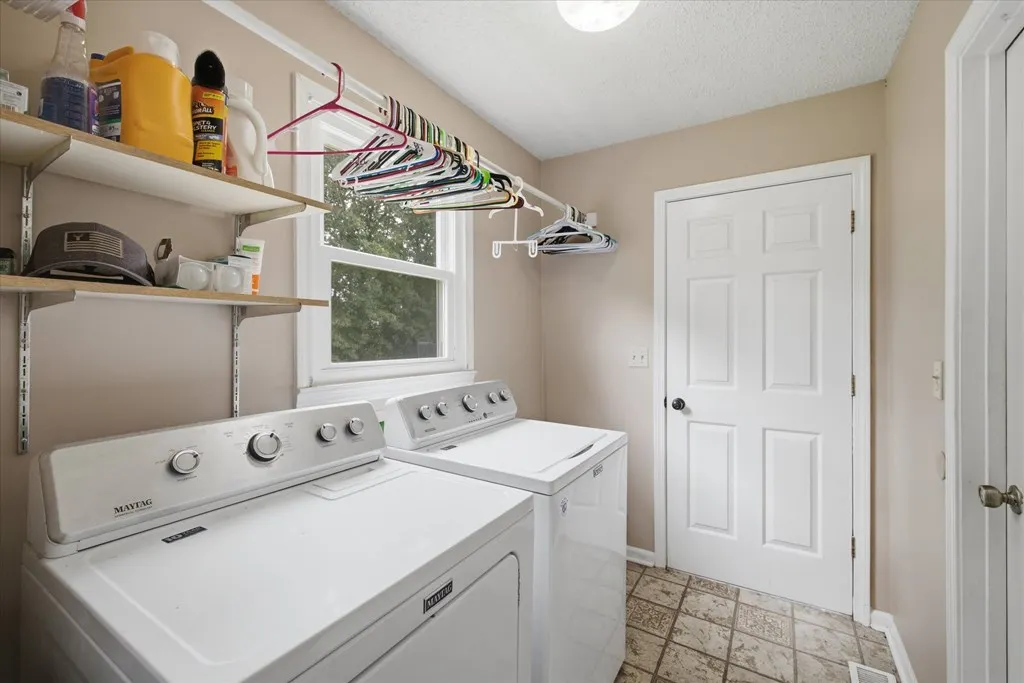
| Appliances | Electric Water Heater,Dishwasher,Dryer,Microwave,Electric Range,Refrigerator,Washer |
| Garage Spaces | 2 |
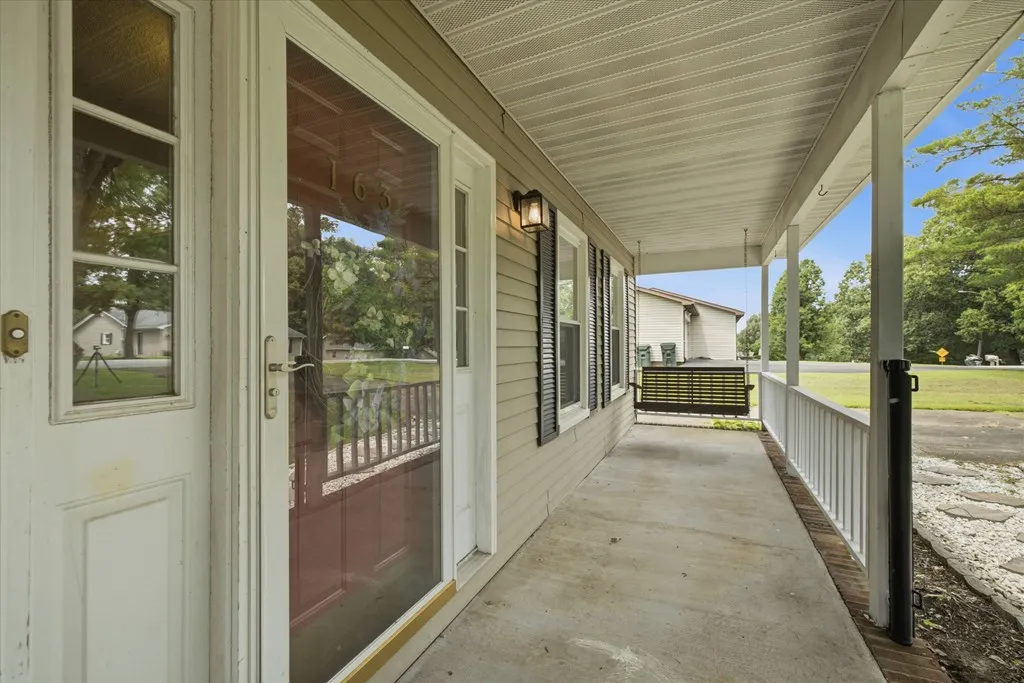
| Patio/Porch Features | Deck,Porch-Covered |
| Architectural Style | Cape Cod |
| Construction Materials | Vinyl Siding |
| Year Built | 1986 |
| Electric | Circuit Breakers |
| Property Subtype | Single Family Residence |
| OccupantName | Owner |
| County | Hopkins |
| Property Type | Residential |
| Attached Garage | true |
| Subdivision Name | Brookshire Estates |
| Garage Y/N | true |
| Full Baths | 2 |
| Status | Active |
| Directions | While driving North on Main Street, turn left on Theresa Drive. Follow until it turns into Celeste Lane. The house sits on the left. |
| City | Madisonville |
| MLS Area | 1 - Madisonville |
| Lot Size Units | Square Feet |
| Lot Size Square Feet | 13068 |
| Carport Y/N | false |
| Land Lease Y/N | No |
| Home Warranty Y/N | false |
| Building Area Units | Square Feet |
| Living Area Units | Square Feet |
| Standard Status | Active |
| Virtual Tour | https://tour.usamls.net/163-Celeste-Lane-Madisonville-KY-42431/unbranded |
| Freehold | BBO,IDX |
Interior Features
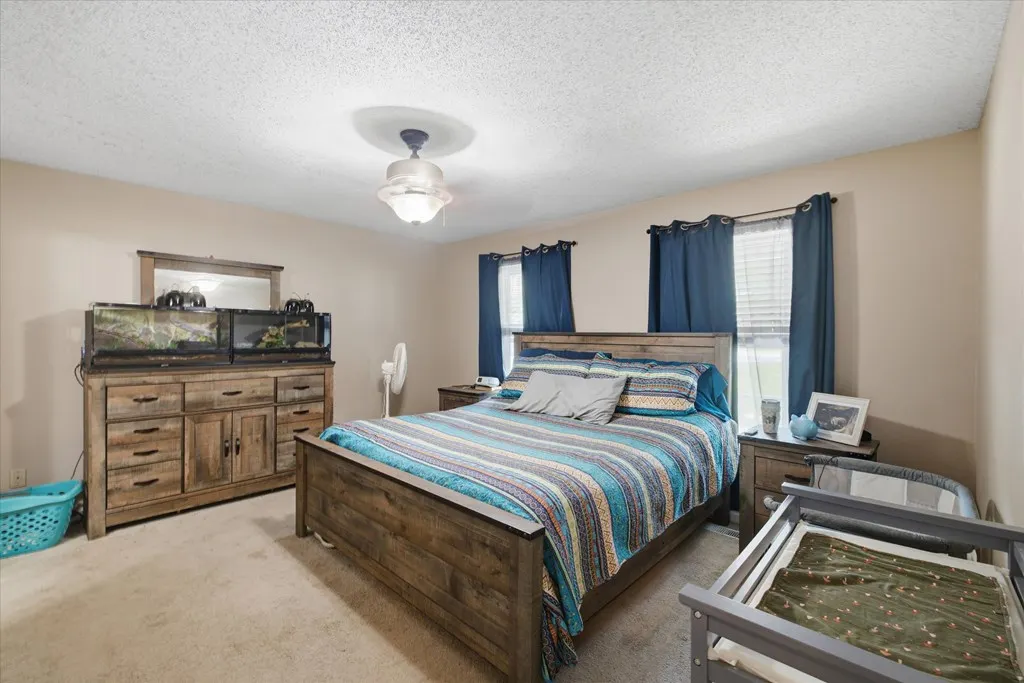
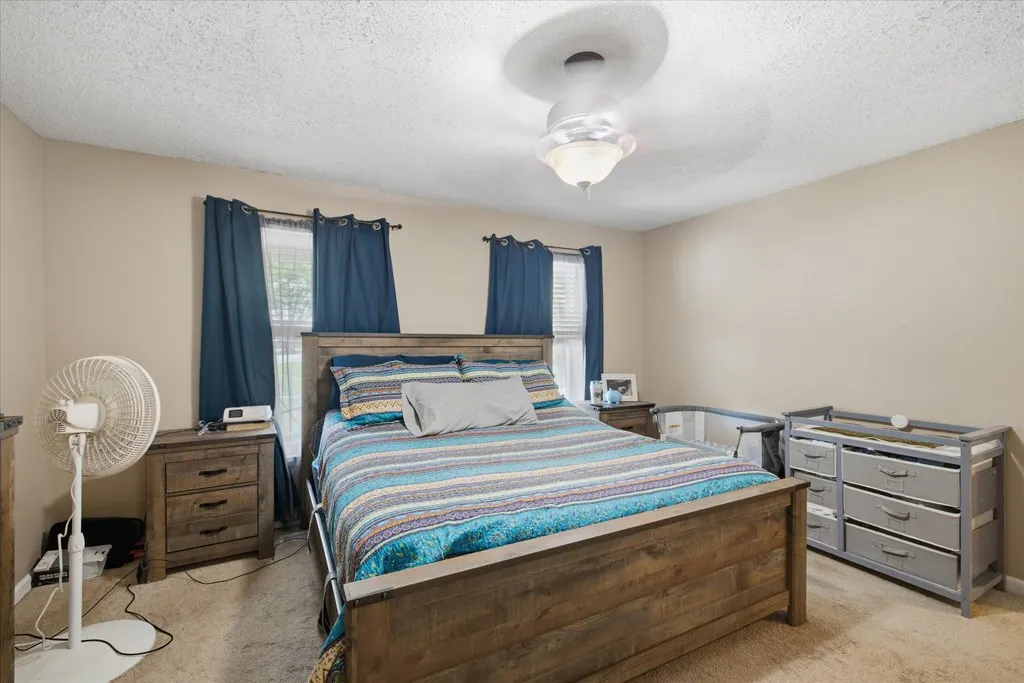
| Interior Amenities | Ceiling Fan(s) |
|---|---|
| Basement | Crawl Space,None |
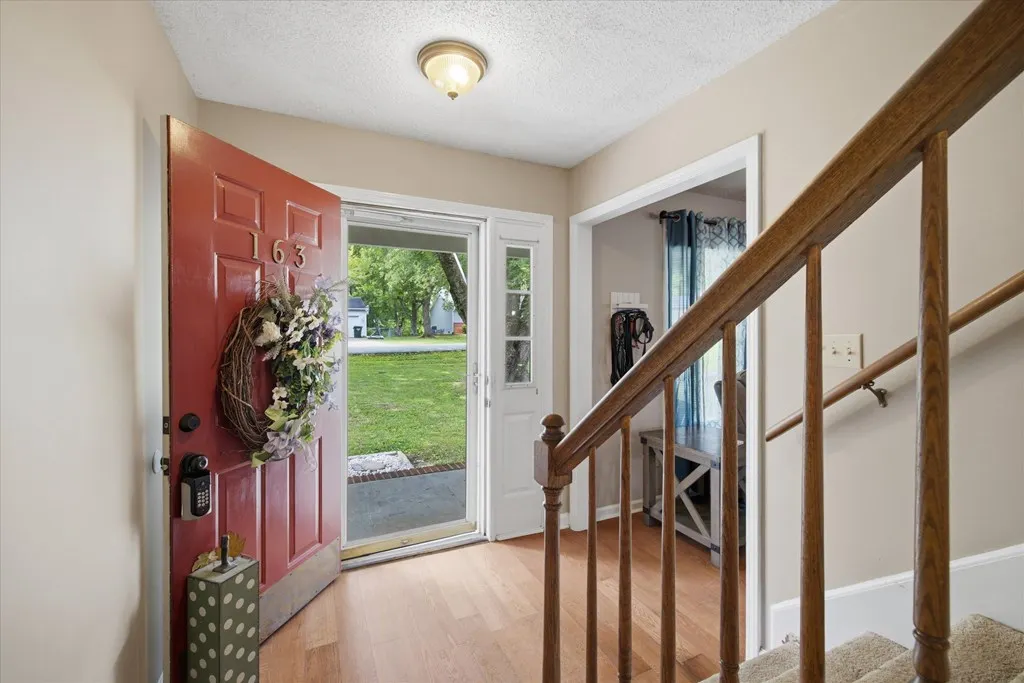
| Flooring | Laminate |
| Fireplace Features | None |
| Kitchen Level | Main |
| Air Conditioning Y/N | true |
| Heating Y/N | true |
| Window Features | Double Pane Windows,Mini Blinds |
| Fireplace Y/N | false |
| Laundry Features | Main Level |
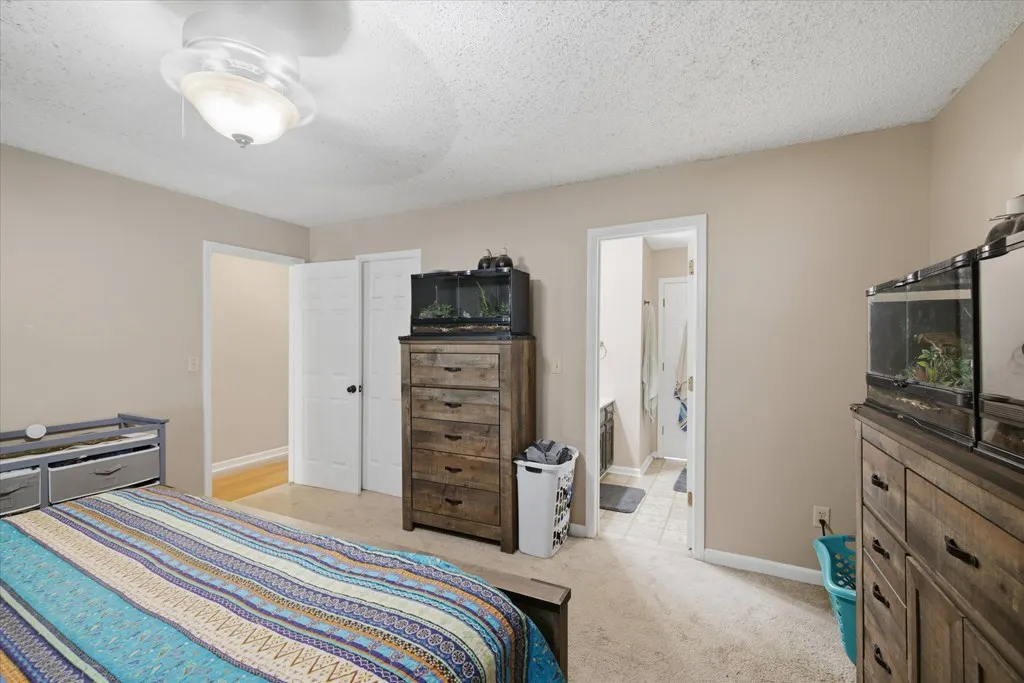
| Total Bedrooms | 3 |
| Living Room Level | Main |
| Main Level Bedrooms | 1 |
| Main Level Bathrooms | 1 |
| Below Grade Finished Area Unit Type | Square Feet |
| Total Baths | 2 |
| Dining Room Level | Main |
Exterior Features
| Fencing | Wood |
|---|---|
| Parking Features | 2 Car,Attached,Concrete |
| Lot Features | Landscaped,Wooded |
| Water Source | City |
| Total Parking | 2 |
| Lot Size Area | 13068 |
| Spa | No |
| Building Area Total | 1596 |
| Lot Dimensions | 85 x 150 x 90 x 150 |
| Lot Size Acres | 0.3 |
| Road Surface Type | Paved |
| Waterfront Y/N | No |
| Covered Spaces | 2 |
Amenities
- Foreclosure
- Views
- Short Sale
- New Construction
- Adult 55+
- Lease To Own
- No HOA Fees
- Furnished
- Primary On Main
- Air Conditioning
- Seller Finance
- Green
- Fixer Upper
- Horse
- Golf
- Fireplace
- Deck
- Garage
- Basement
- Pool
Property vs Single Family Average in 42431
Price
Year Built
 Henderson Audubon Board of REALTORS® All information deemed reliable but not guaranteed. All properties are subject to prior sale, change or withdrawal. Neither listing broker(s) or information provider(s) shall be responsible for any typographical errors, misinformation, misprints and shall be held totally harmless. Listing(s) information is provided for consumer's personal, non-commercial use and may not be used for any purpose other than to identify prospective properties consumers may be
 Madisonville Hopkins County Board of REALTORS® All information deemed reliable but not guaranteed. All properties are subject to prior sale, change or withdrawal. Neither listing broker(s) or information provider(s) shall be responsible for any typographical errors, misinformation, misprints and shall be held totally harmless. Listing(s) information is provided for consumer's personal, non-commercial use and may not be used for any purpose other than to identify prospective properties consumers
